
120,000 SF of Class A Office
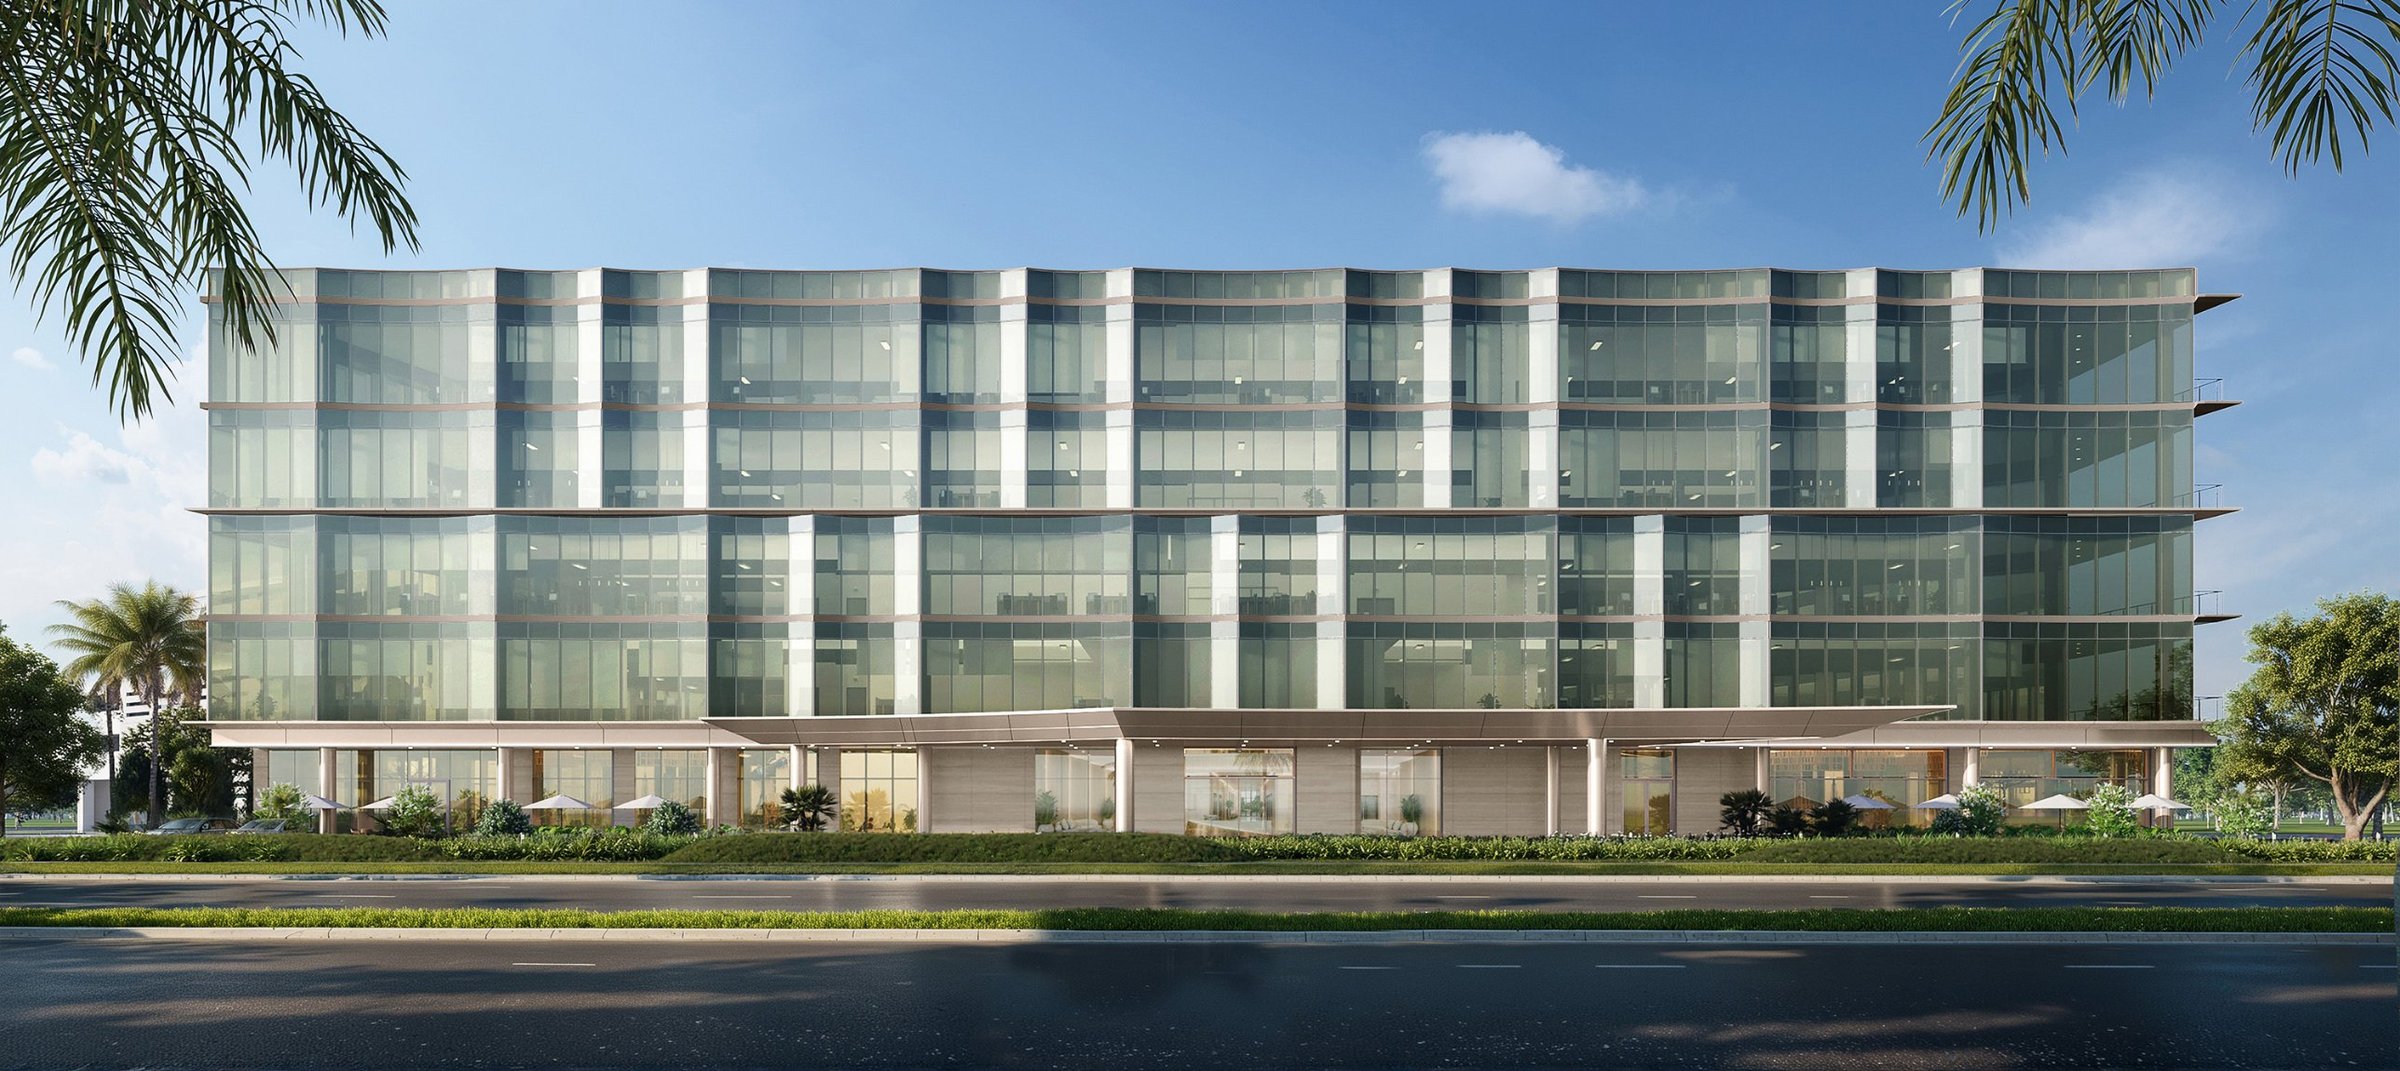
Building Specifications
Expected Delivery Q2 2028
Building Size 120,000 RSF
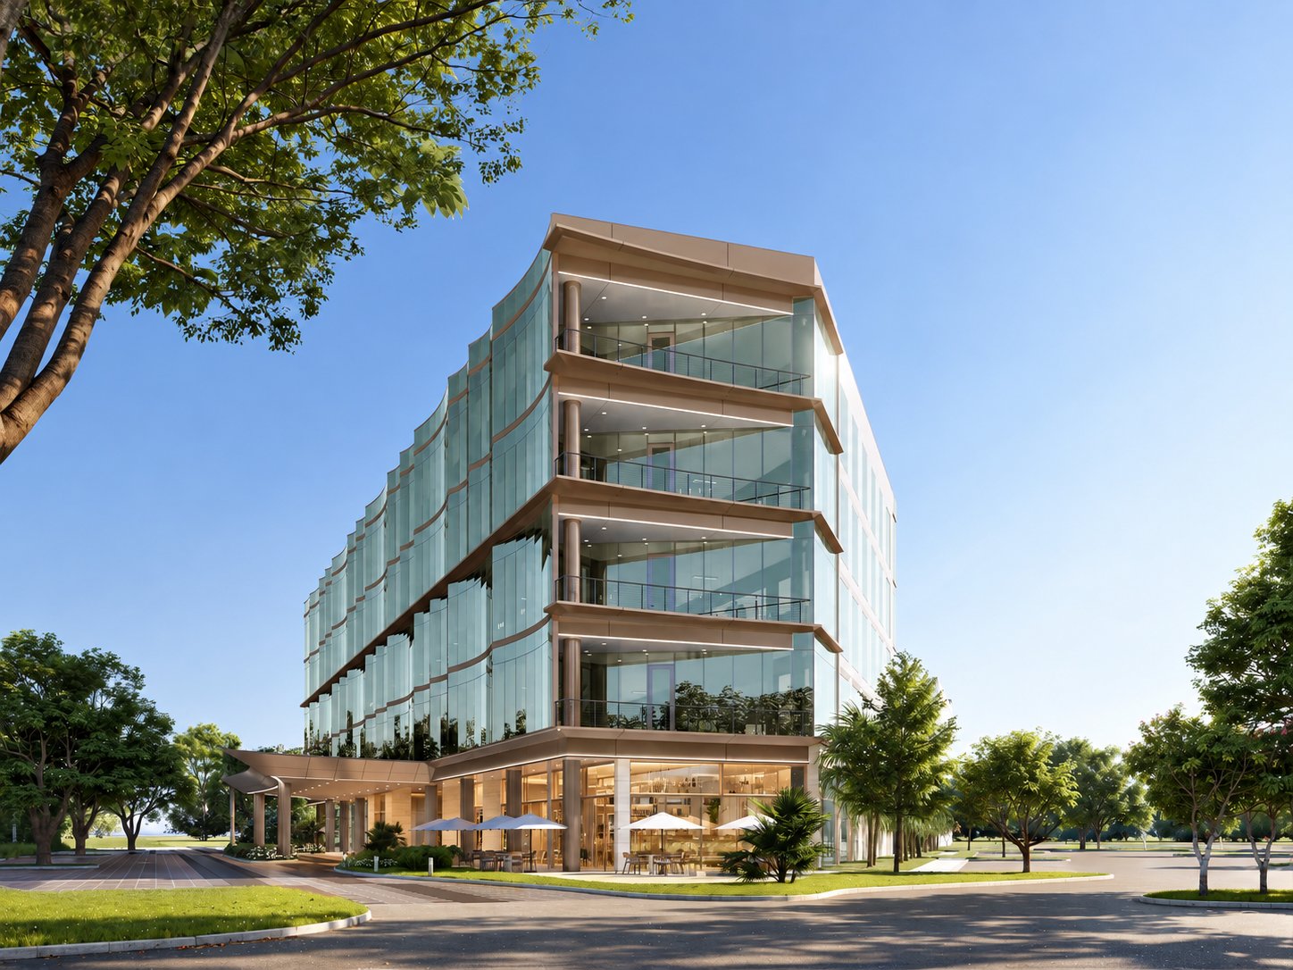
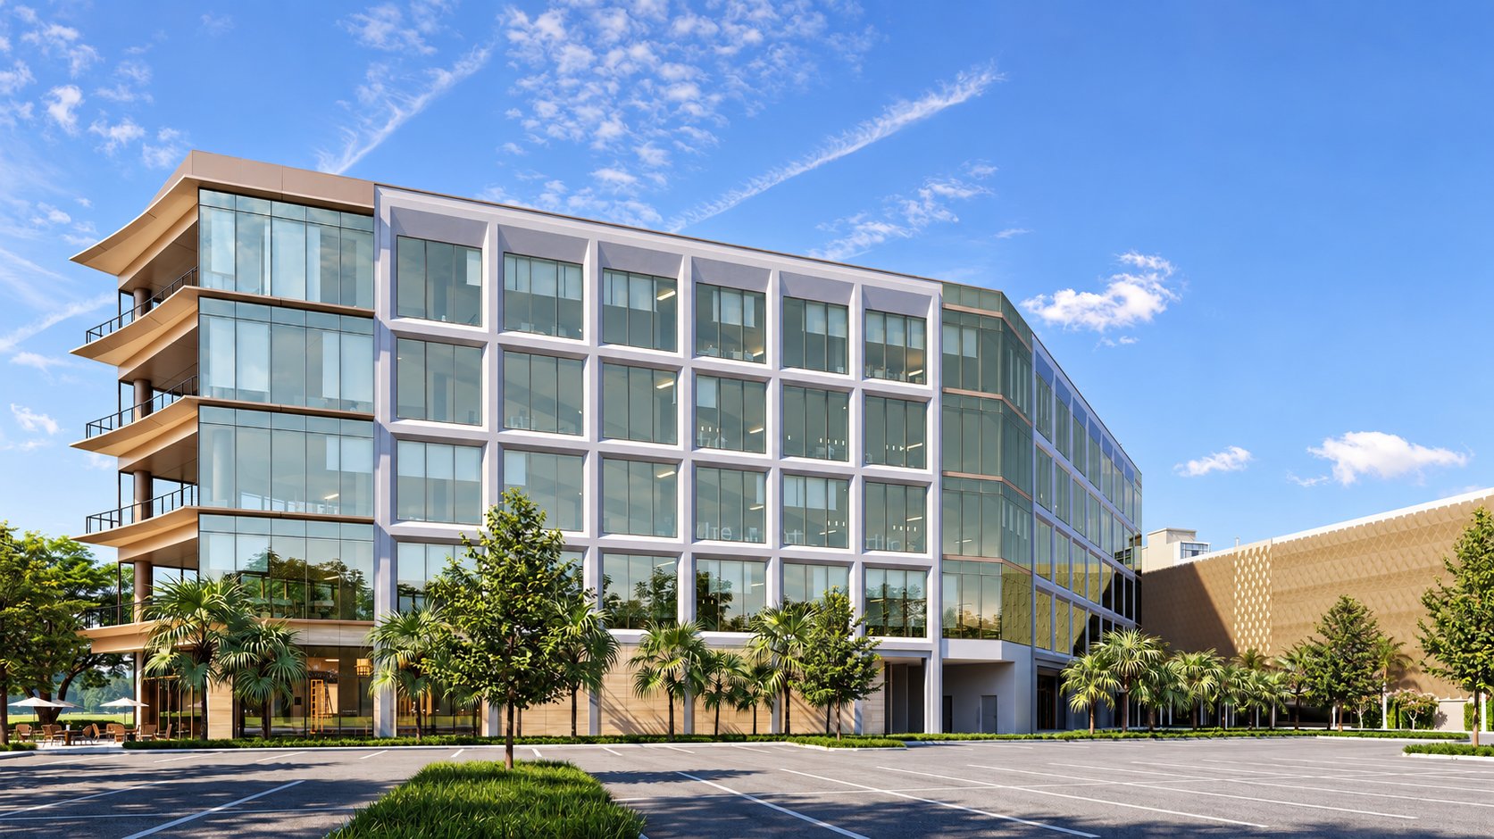
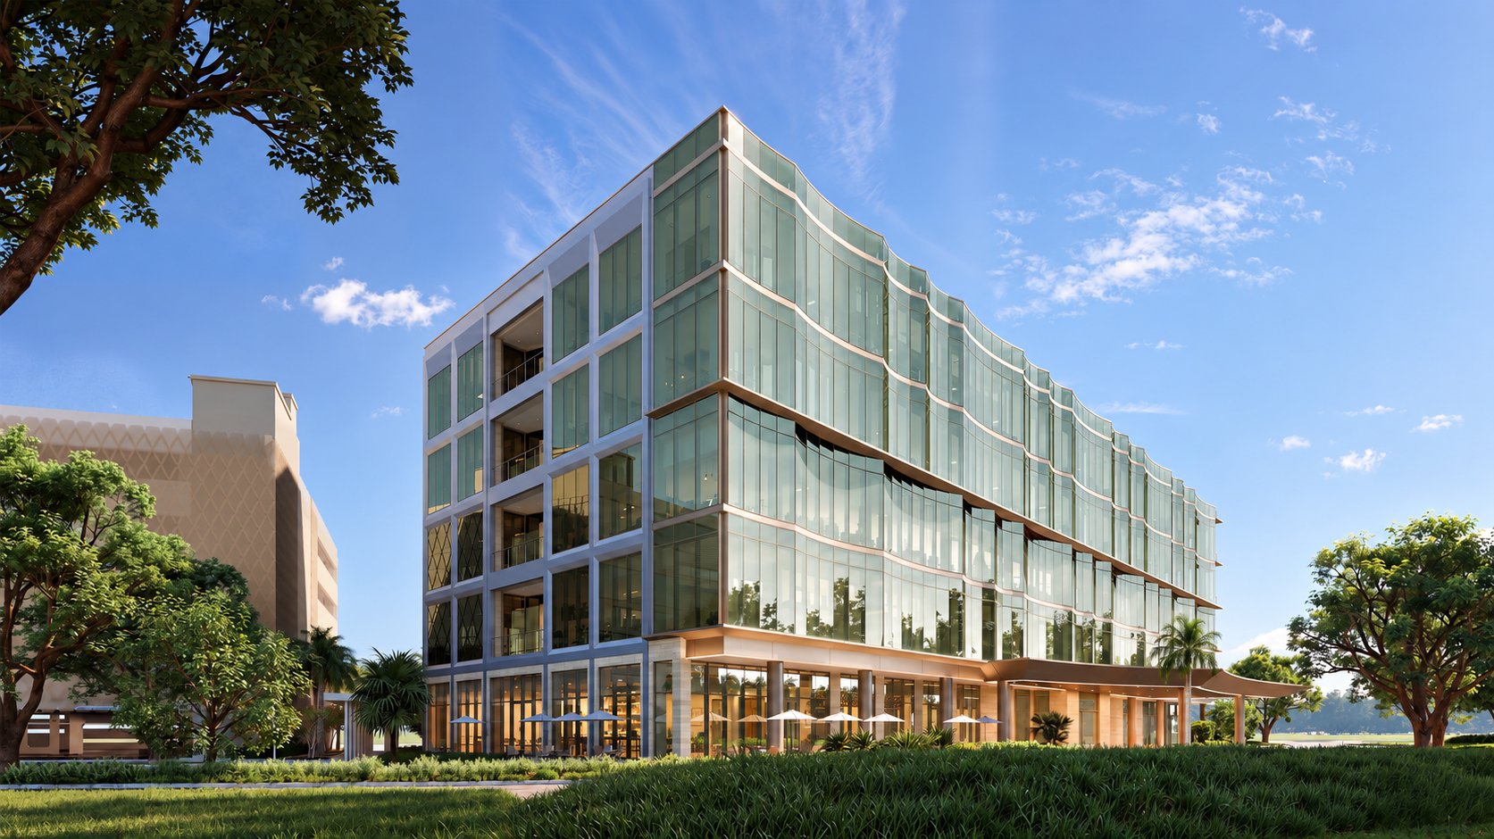
Stories 5 Stories
Ceiling Heights 18' Ground, 16' 2nd, 15' 3rd–5th
Security 24/7 Attended Lobby
Parking 5.77 / 1,000 SF
Access 24/7 Tenant Access, Touchless Entry
Windows Floor-to-Ceiling Impact Glass
Availability
Available Floors
Floor Available SF
Project Team
Office Leasing
Blanca Commercial Real Estate, Inc.
Ownership
Butters Construction & Development, PEBB Enterprises, and Konsker Development
Design / Architect
HdA Architects
Interested in a Space?
Tell us which floor or square footage range you're considering, and our leasing team will follow up with availability, pricing, and a tour.
Contact Our Leasing Team